
Price Reduction - Golf Course
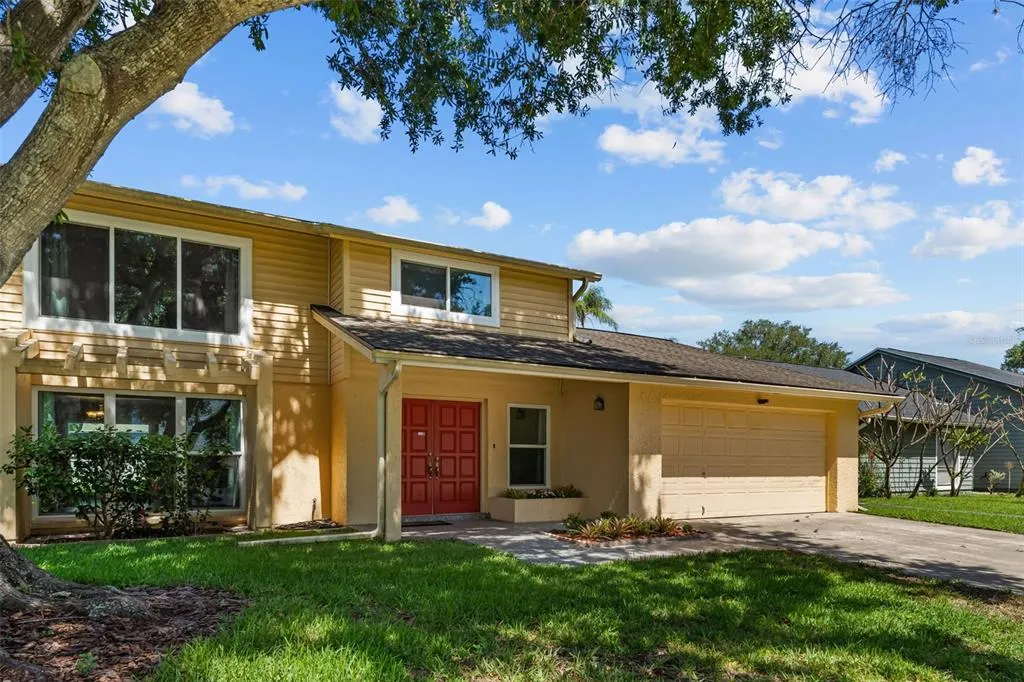
Address
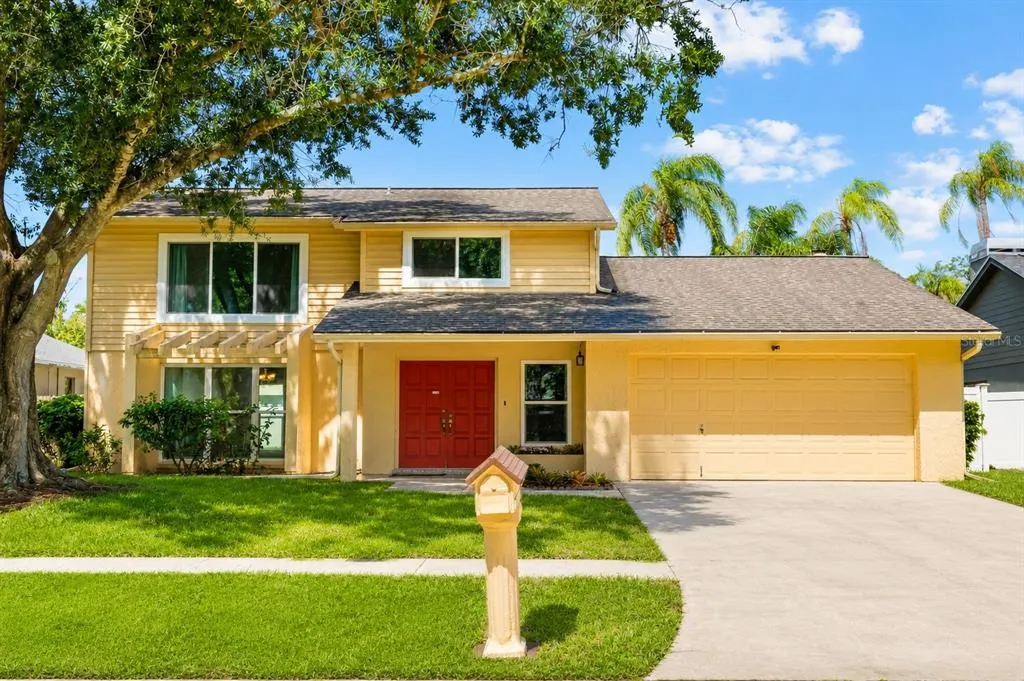
10904 Autumn Oak Place, TAMPA, FL
Price
$ 575,000
Property Attributes
- MLS#TB8531965
- TypeSingle Family
- Listing Status Active
- CountyHillsborough
- CityTAMPA
- AreaTampa / Carrollwood / Lake Carroll
- NeighborhoodCARROLLWOOD SOUTH
- Zip33618
- StyleSingle Family Residence
- Year Built1982
- Taxes$ 7860
- Price$ 575,000
- Bedrooms4
- Full Bathrooms2
- Half Bathrooms1
- Sqr Footage2298
- Lot Size0.18 Acres
Data Source:
Stellar MLS
Property Description
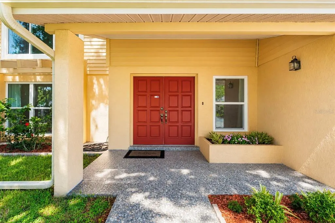
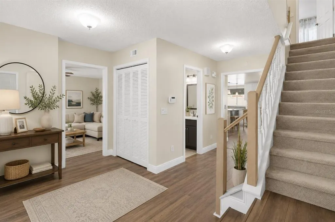
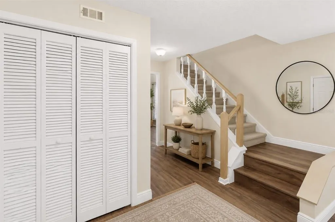
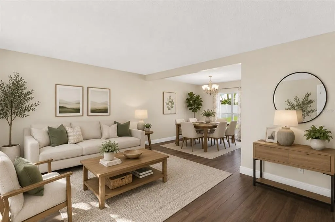
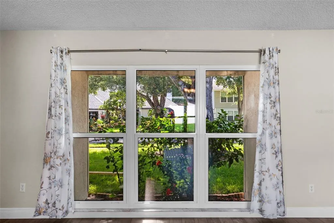
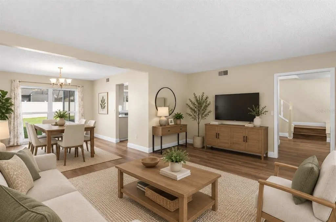
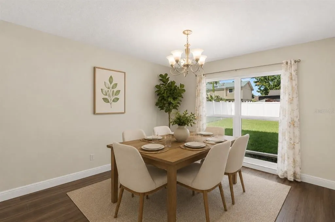
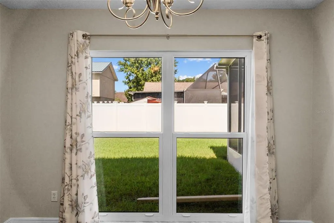
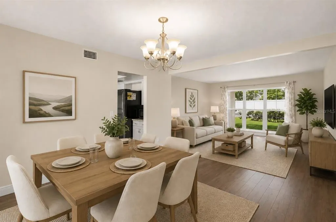
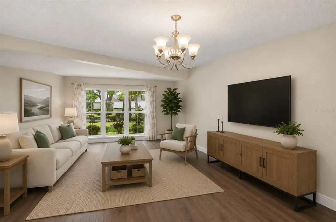
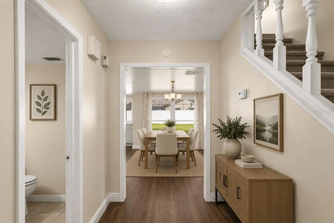
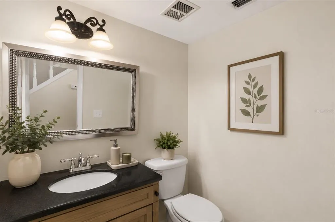
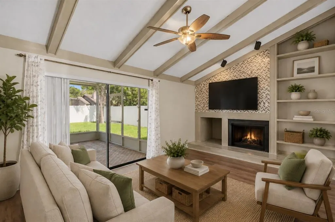
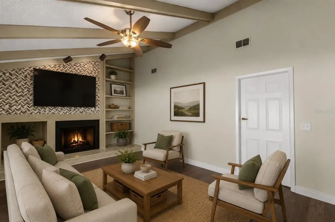
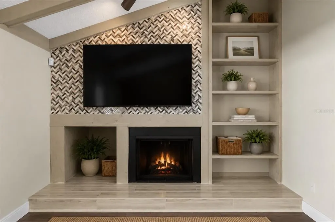
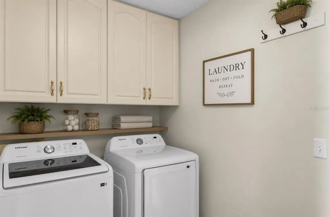
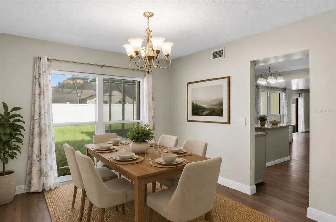
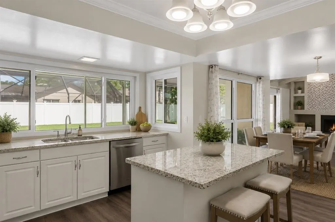
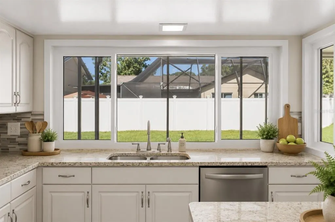
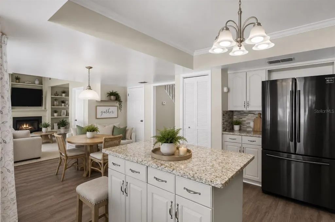
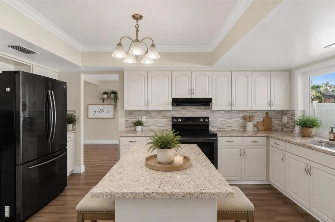
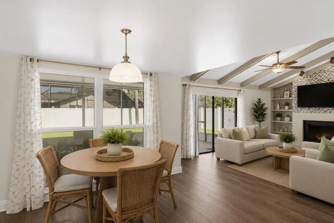
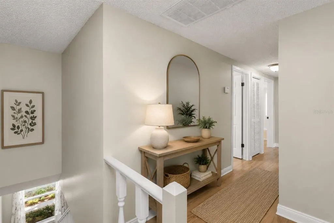
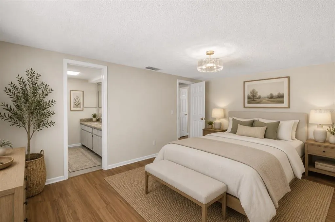
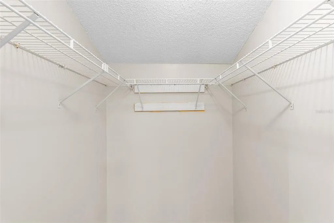
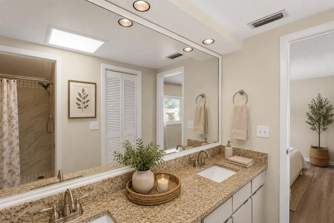
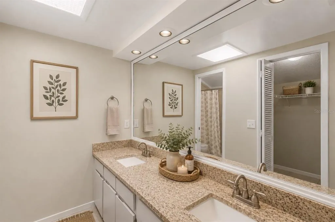
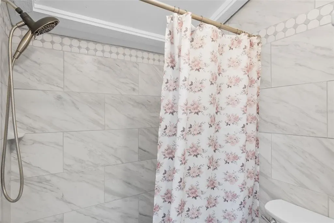
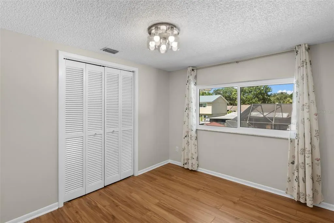
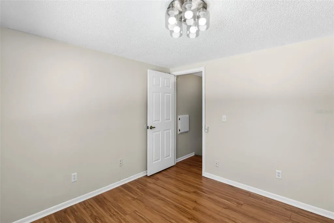
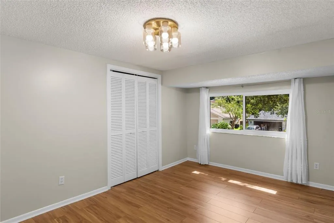
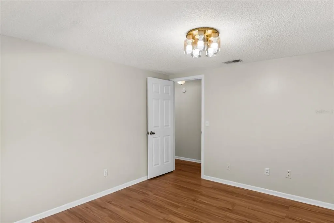
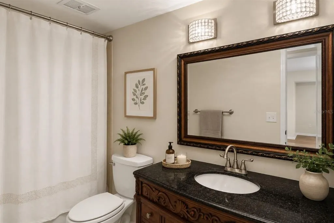

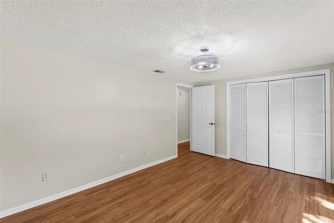
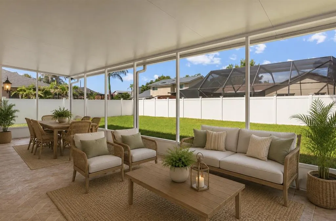
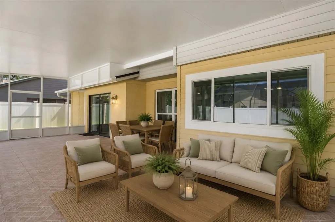
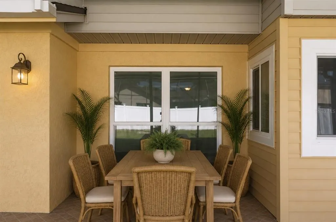
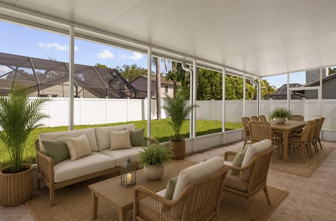
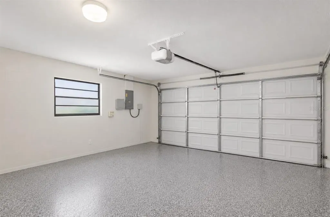
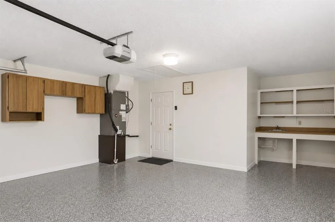
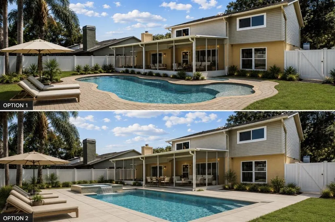
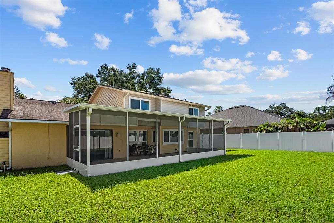
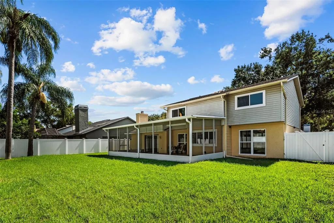
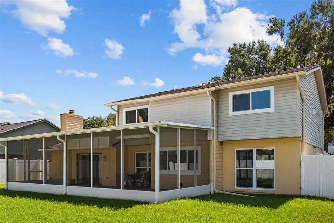
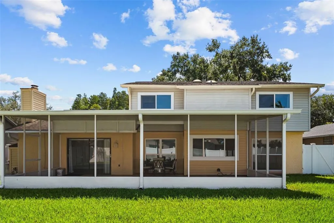
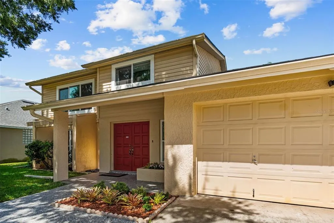
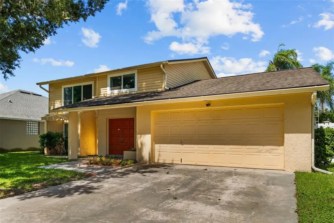
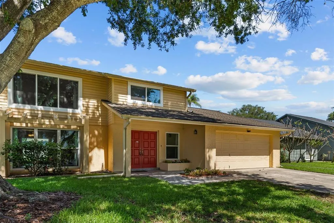
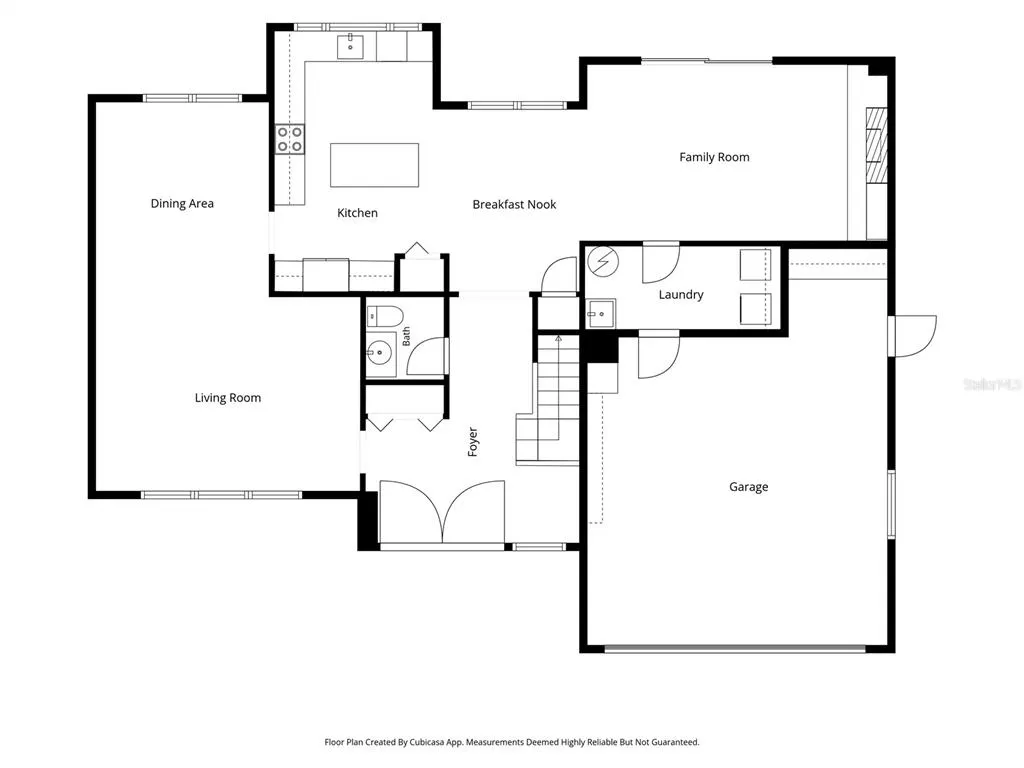
Virtually Staged. Welcome to a home that delivers the space, updates, and classic Carrollwood setting buyers are looking for. Tucked within the established Carrollwood South community, this light-filled two-story residence offers 2,298 square feet of living space with four generously sized bedrooms, two full bathrooms, one half bathroom, and a two-car garage. One of the home's standout improvements is an approximately $37,500 investment in new storm-rated, high-impact windows throughout—an exceptional upgrade offering added storm protection, improved energy efficiency, reduced exterior noise, and plenty of natural light. Inside, the home feels bright, comfortable, and inviting. The updated kitchen features new appliances, modern finishes, and an open connection to the main living and dining areas, creating a natural gathering place for everyday life and entertaining. Wood-look luxury plank flooring flows throughout, while beautifully remodeled bathrooms bring a fresh, contemporary finish. Adding warmth and character, a wood-burning fireplace anchors the main living area, while the oversized bedrooms offer valuable flexibility for family, guests, a home office, fitness space, or whatever fits your lifestyle. You'll also find thoughtful features that make everyday living easier, including a convenient laundry chute leading directly to the spacious laundry room and an epoxy-coated garage floor for a clean, finished look. Then step outside to one of the home's most versatile spaces. An expansive screened lanai extends the living area outdoors and opens to a large, fully fenced backyard with room to entertain, play, garden, let the pets roam—or explore the possibility of adding a future pool. And the location puts you right in the heart of Carrollwood. Carrollwood Park, Carrollwood Shoppes, restaurants, shopping, entertainment, major roadways, and Tampa International Airport are all conveniently accessible, while Tampa Bay's Gulf Coast beaches are an easy getaway. More space. Meaningful upgrades. A backyard with possibilities. And a location that keeps you connected to everything Carrollwood has to offer. This Carrollwood South home brings it all together—schedule your private showing and experience it in person.
| Elementary School | Middle School | High School |
|---|---|---|
| Carrollwood K-8 School Elementary School | Carrollwood K-8 School Middle School | Chamberlain-HB High School |
| Price History | |
|---|---|
| 7/24/2026 | Listed $585,000 |
| 8/28/2026 | 2$575,000 |
General Features
| Sewer | Public Sewer |
|---|---|
| Heating | Central |
| Cooling | Central Air |
| Utilities | BB/HS Internet Available,Electricity Available,Electricity Connected,Public,Sewer Available,Sewer Connected,Sprinkler Recycled,Street Lights,Water Available,Water Connected |
| Possession | Close Of Escrow,Negotiable |
| Roof | Shingle |
| Appliances | Dishwasher,Disposal,Dryer,Exhaust Fan,Microwave,Range,Range Hood,Refrigerator,Washer |
| Zoning | RSC-6 |
| Garage Spaces | 2 |
| Construction Materials | Block |
| Pets Allowed | Yes |
| Year Built | 1982 |
| Levels | Two |
| Property Subtype | Single Family Residence |
| Tax Year | 2025 |
| Ownership | Fee Simple |
| County | Hillsborough |
| New Construction | false |
| Property Type | Residential |
| Attached Garage | true |
| Subdivision Name | CARROLLWOOD SOUTH |
| Facing Direction | East |
| Garage Y/N | true |
| Total Rooms | 4 |
| Full Baths | 2 |
| Status | Active |
| Directions | From Dale Mabry Hwy: Head west on Gunn Highway ? Turn right onto Casey Road ? Turn left onto Summer Oak Drive ? Turn right onto Autumn Oak Place and the home is located on the left. |
| High School | Chamberlain-HB |
| City | TAMPA |
| Senior Community Y/N | false |
| MLS Area | 33618 - Tampa / Carrollwood / Lake Carroll |
| Lot Size Units | Square Feet |
| Lot Size Square Feet | 7700 |
| Carport Y/N | false |
| Listing Terms | Cash,Conventional,FHA,Other,Special Funding,VA Loan |
| Elementary School | Carrollwood K-8 School |
| Land Lease Y/N | false |
| Tax Annual Amount | 7860.16 |
| Middle/Junior High School | Carrollwood K-8 School |
| Additional Parcels Y/N | false |
| Lease Considered Y/N | true |
| Virtual Tour | https://listings.tampalistinglab.com/sites/rxoydmgb/unbranded |
| Building Area Units | Square Feet |
| Living Area Units | Square Feet |
| Standard Status | Active |
| Occupancy Type | Vacant |
| Tax Lot | 39 |
| Legal Description | CARROLLWOOD SOUTH LOT 39 AND 1/62 INTEREST IN LOT 63 |
| Pet Size Limit | Extra Large (101+ Lbs.) |
| Minimum Lease | No Minimum |
| Water Access Y/N | false |
| Additional Rooms | Breakfast Room Separate,Family Room,Inside Utility |
| Water View Y/N | false |
| Flood Zone Code | X |
| In Law Suite YN | false |
| Flood Zone Code X | Yes |
Interior Features
| Interior Amenities | Ceiling Fan(s),High Ceilings,Vaulted Ceiling(s),Walk-In Closet(s) |
|---|---|
| Flooring | Tile,Hardwood |
| Furnished Y/N | Unfurnished |
| Fireplace Features | Family Room,Wood Burning |
| Total Stories | 2 |
| Air Conditioning Y/N | true |
| Heating Y/N | true |
| Window Features | Double Pane Windows,Storm Window(s),Window Treatments |
| Fireplace Y/N | true |
| Half Baths | 1 |
| Laundry Features | Inside,Laundry Room |
| Total Bedrooms | 4 |
| LivingAreaSource | Public Records |
| Total Baths | 3 |
Exterior Features
| Exterior Amenities | Irrigation System,Lighting,Private Mailbox,Private Yard,Rain Gutters,Sidewalk,Sliding Doors,Sprinkler Metered |
|---|---|
| Vegetation | Trees/Landscaped |
| Fencing | Vinyl |
| Lot Features | In County,Near Golf Course,Sidewalk |
| Water Source | Public |
| Lot Size Area | 7700 |
| Foundation Details | Block,Slab |
| Building Area Total | 3332 |
| Lot Dimensions | 70 x 110 |
| Lot Size Acres | 0.18 |
| Road Surface Type | Asphalt,Paved |
| Private Pool | false |
| Waterfront Y/N | false |
| Covered Spaces | 2 |
Amenities
- Foreclosure
- Views
- Short Sale
- New Construction
- Adult 55+
- Lease To Own
- No HOA Fees
- Furnished
- Primary On Main
- Air Conditioning
- Seller Finance
- Green
- Fixer Upper
- Horse
- Golf
- Fireplace
- Deck
- Garage
- Basement
- Pool
Property vs Single Family Average in 33618
Price
Taxes
Year Built
 Copyright © MFRMLS.com All information deemed reliable but not guaranteed. All properties are subject to prior sale, change or withdrawal. Neither listing broker(s) or information provider(s) shall be responsible for any typographical errors, misinformation, misprints and shall be held totally harmless. Listing(s) information is provided for consumers personal, non-commercial use and may not be used for any purpose other than to identify prospective properties consumers may be interested in purchasing. Information on this site was last updated Last updated on September 26, 2026 7:22 AM UTC The listing information on this page last changed on Last updated on September 26, 2026 7:22 AM UTCd. The data relating to real estate for sale on this website comes in part from the Internet Data Exchange program of MFR MLS.
All information deemed reliable but not guaranteed. All properties are subject to prior sale, change or withdrawal. Neither listing broker(s) or information provider(s) shall be responsible for any typographical errors, misinformation, misprints and shall be held totally harmless. Listing(s) information is provided for consumers personal, non-commercial use and may not be used for any purpose other than to identify prospective properties consumers may be interested in purchasing.
Updated on September 26, 2026 7:22 AM UTC
Copyright © MFRMLS.com All information deemed reliable but not guaranteed. All properties are subject to prior sale, change or withdrawal. Neither listing broker(s) or information provider(s) shall be responsible for any typographical errors, misinformation, misprints and shall be held totally harmless. Listing(s) information is provided for consumers personal, non-commercial use and may not be used for any purpose other than to identify prospective properties consumers may be interested in purchasing. Information on this site was last updated Last updated on September 26, 2026 7:22 AM UTC The listing information on this page last changed on Last updated on September 26, 2026 7:22 AM UTCd. The data relating to real estate for sale on this website comes in part from the Internet Data Exchange program of MFR MLS.
All information deemed reliable but not guaranteed. All properties are subject to prior sale, change or withdrawal. Neither listing broker(s) or information provider(s) shall be responsible for any typographical errors, misinformation, misprints and shall be held totally harmless. Listing(s) information is provided for consumers personal, non-commercial use and may not be used for any purpose other than to identify prospective properties consumers may be interested in purchasing.
Updated on September 26, 2026 7:22 AM UTC
