
Golf Course - Primary on Main






Address
3011 Enisglen Dr, PALM HARBOR, FL
Price
$ 625,000
Property Attributes
- MLS#TB8551976
- TypeSingle Family
- Listing Status Active
- CountyPinellas
- CityPALM HARBOR
- AreaPalm Harbor
- NeighborhoodENISWOOD UNIT II A
- Zip34683
- StyleSingle Family Residence
- Year Built1983
- Taxes$ 2808
- Price$ 625,000
- Bedrooms3
- Full Bathrooms2
- Half Bathrooms0
- Sqr Footage2068
- Lot Size0.3 Acres
Data Source:
Stellar MLS
Property Description
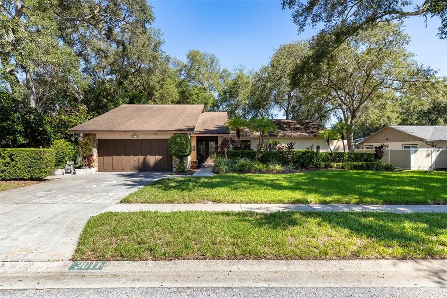
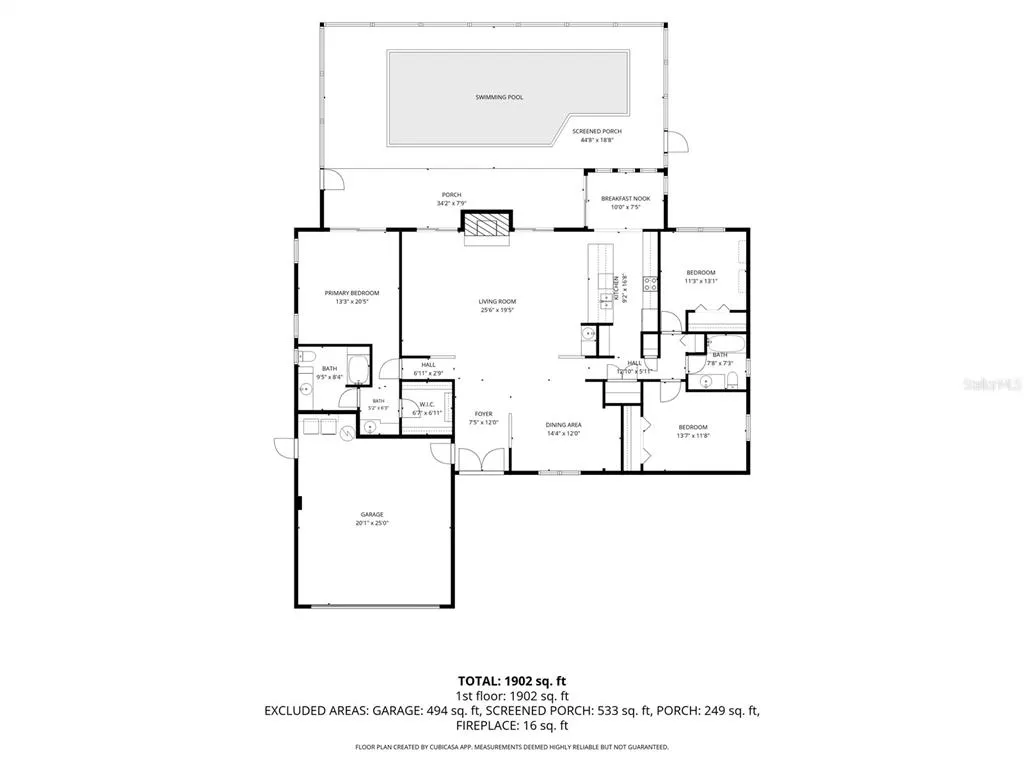
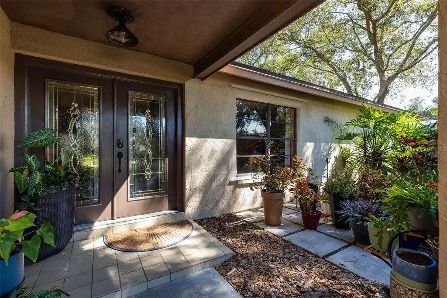
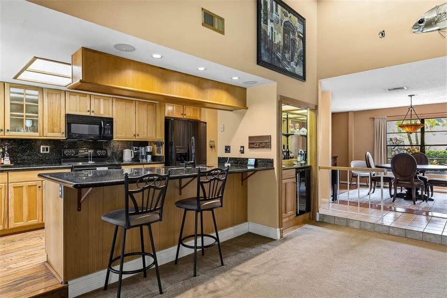
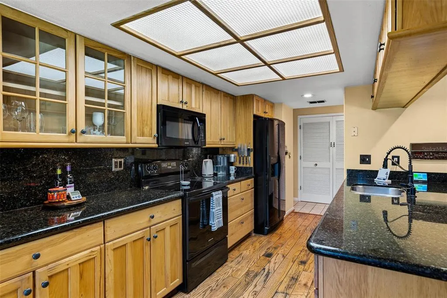
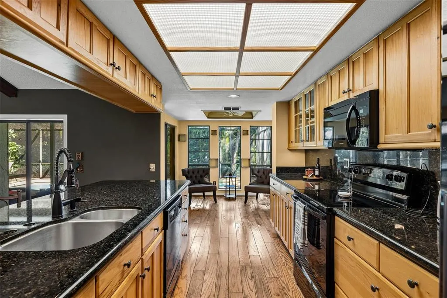
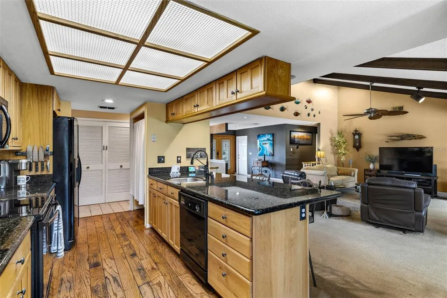
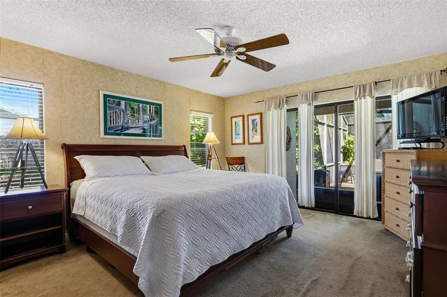
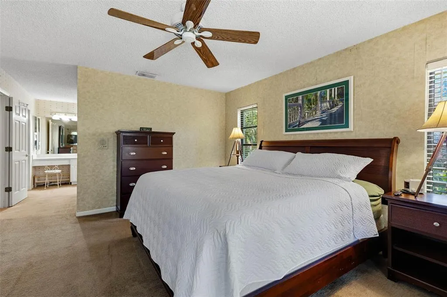
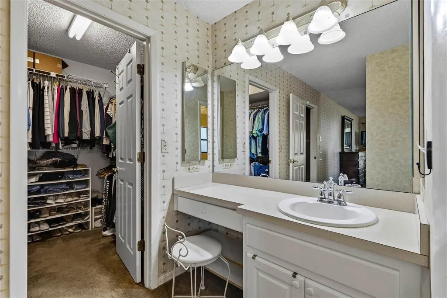
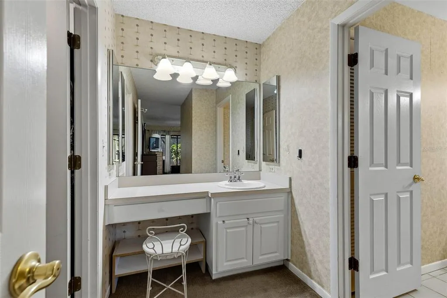
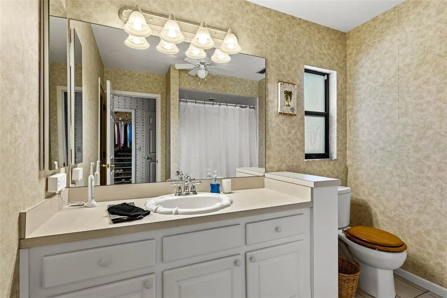
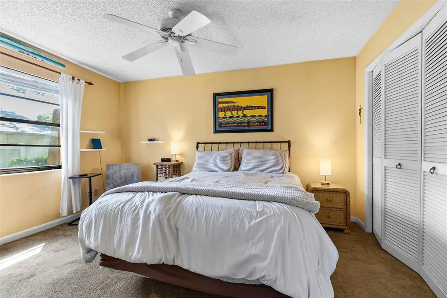
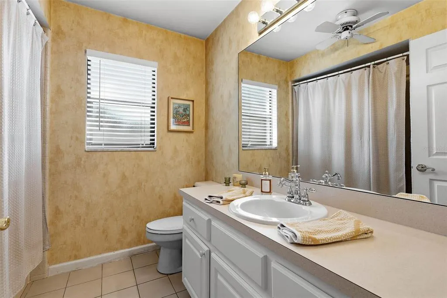
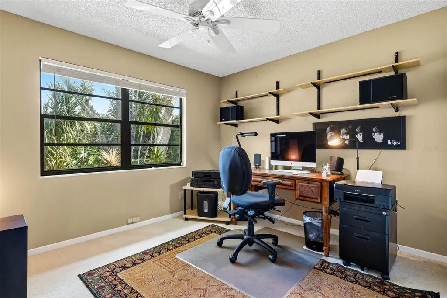
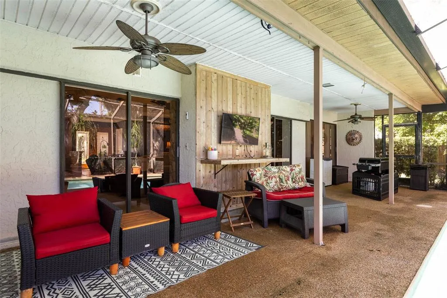
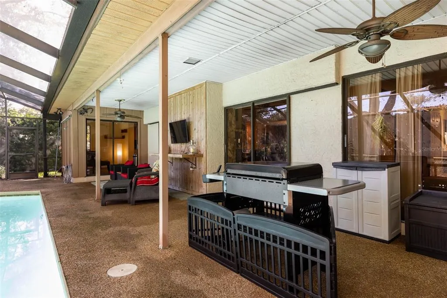
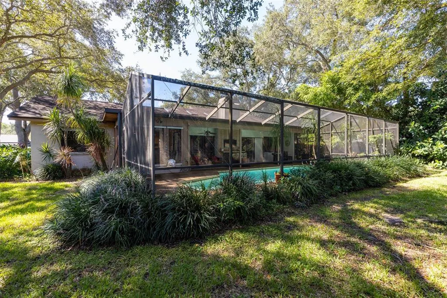
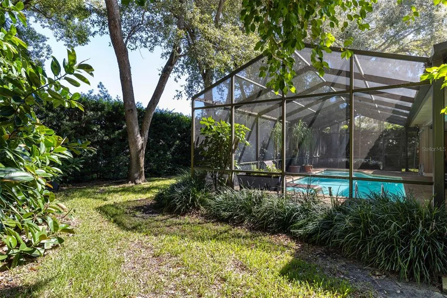
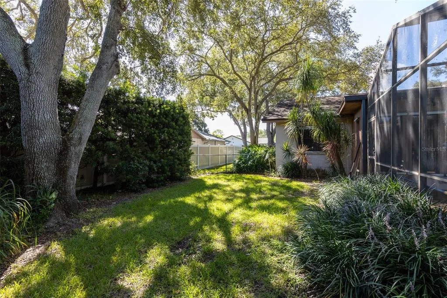
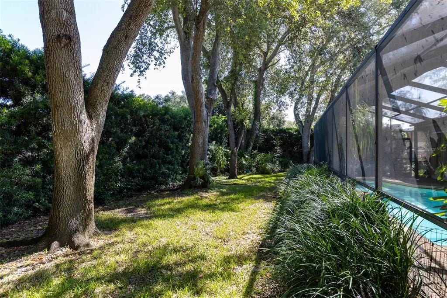
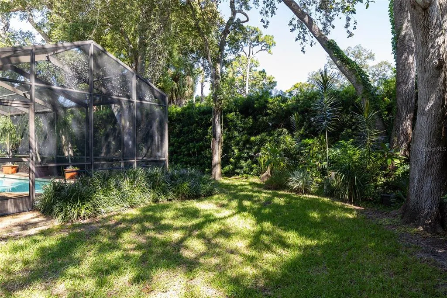
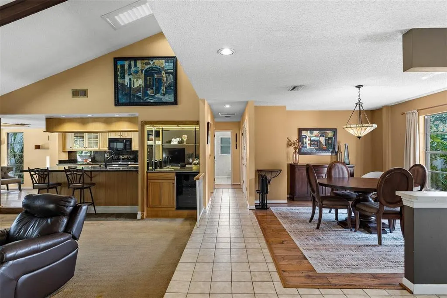
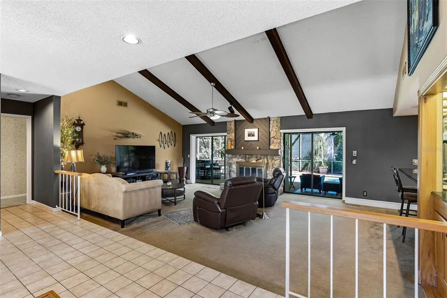
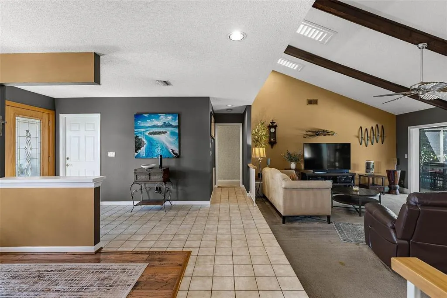
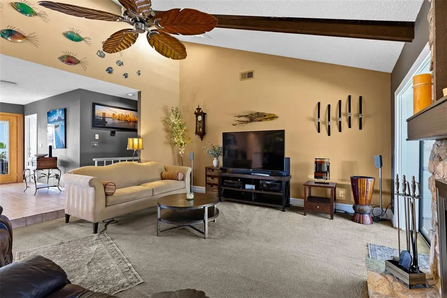
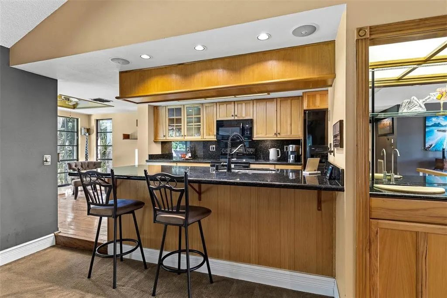
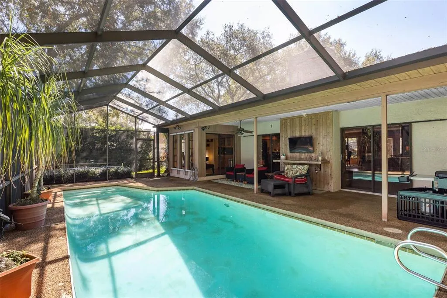
WELCOME TO ENISWOOD and an opportunity to make a well-designed Palm Harbor pool home your own! This 3 bedroom, 2 bath home offers 2,068 square feet of living space on a generous .30-acre lot with a desirable split-bedroom floor plan and plenty of room to update and personalize over time. The spacious GREAT ROOM features vaulted ceilings with exposed beams, a wood-burning fireplace and wet bar, while the adjoining kitchen offers abundant cabinetry, granite countertops, breakfast bar and separate dinette. A formal dining room provides additional entertaining space, and the primary suite is privately positioned with a walk-in closet and en-suite bath. One of the standout features of the floor plan is the connection to the outdoor living space, with MULTIPLE ACCESS POINTS from the home to the expansive covered lanai and SCREENED POOL area, making it easy to move between indoors and out whether entertaining, relaxing by the pool or simply enjoying Florida living. Mature landscaping and a nicely sized backyard add to the setting. While the home offers a strong floor plan and plenty of potential, buyers should anticipate updates including flooring and pool finish sooner than later. Several major components have already seen more recent attention, including the ROOF in 2016, WATER HEATER in 2018, HVAC in 2023, and ELECTRICAL PANEL updated in 2025. Located in ENISWOOD, one of Palm Harbor’s most sought-after established neighborhoods, known for its tree-lined streets, mature landscaping, larger homesites and distinctive homes. Tucked alongside neighboring Autumn Woods, Eniswood offers the kind of established residential setting that has long made this pocket of Palm Harbor especially desirable. Beyond the neighborhood, you are close to the PINELLAS TRAIL, area parks and waterfront recreation, golf, Gulf beaches and the restaurants, breweries, shops and local events of DOWNTOWN PALM HARBOR. Add Palm Harbor Middle and Palm Harbor University High zoning, and this is an opportunity to create exactly what you want in a neighborhood and location buyers continue to seek out.
| Elementary School | Middle School | High School |
|---|---|---|
| Sutherland Elementary-PN Elementary School | Palm Harbor Middle-PN Middle School | Palm Harbor Univ High-PN High School |
| Price History | |
|---|---|
| 9/25/2026 | Listed $625,000 |
General Features
| Sewer | Public Sewer |
|---|---|
| Heating | Central,Electric |
| Cooling | Central Air |
| Utilities | Cable Connected,Electricity Connected,Public,Sewer Connected,Street Lights,Water Connected |
| Possession | Close Of Escrow |
| Roof | Shingle |
| Appliances | Bar Fridge,Dishwasher,Electric Water Heater,Microwave,Range,Refrigerator,Wine Refrigerator |
| Zoning | R-1 |
| HOA Fee | 100 |
| Garage Spaces | 2 |
| Patio/Porch Features | Covered,Enclosed,Front Porch,Patio,Porch,Rear Porch,Screened |
| Pool Features | Gunite,In Ground |
| Construction Materials | Block |
| Pets Allowed | Yes |
| Year Built | 1983 |
| Levels | One |
| Property Subtype | Single Family Residence |
| Tax Year | 2025 |
| Ownership | Fee Simple |
| Community Features | Deed Restrictions,Golf Carts OK,Irrigation-Reclaimed Water |
| Assoc Fee Paid Per | Annually |
| County | Pinellas |
| New Construction | false |
| Property Type | Residential |
| Attached Garage | true |
| Subdivision Name | ENISWOOD UNIT II A |
| Facing Direction | South |
| Garage Y/N | true |
| Total Rooms | 10 |
| Full Baths | 2 |
| Status | Active |
| Directions | South on Alt 19 to Cardinal Ave, Cardinal Ave East to Eniswood Pkwy, Eniswood Pkwy East to Enisgrove Dr E, North on Enisgrove Dr E to Enisglen Dr, Enis glen Dr West to address. |
| High School | Palm Harbor Univ High-PN |
| City | PALM HARBOR |
| Senior Community Y/N | false |
| MLS Area | 34683 - Palm Harbor |
| Lot Size Units | Square Feet |
| Lot Size Square Feet | 12994 |
| Carport Y/N | false |
| Listing Terms | Cash,Conventional,VA Loan |
| Elementary School | Sutherland Elementary-PN |
| Land Lease Y/N | false |
| Tax Annual Amount | 2808.64 |
| Middle/Junior High School | Palm Harbor Middle-PN |
| Property Condition | Completed |
| Additional Parcels Y/N | false |
| Lease Considered Y/N | true |
| Virtual Tour | https://www.dropbox.com/scl/fi/15kl2u3p9ogbzwfd7lft4/3011-Enisglen-Dr.mp4?rlkey=7s5mlx54xed4if22i8a3ya7cc&st=31pi5v51&dl=0 |
| Building Area Units | Square Feet |
| Living Area Units | Square Feet |
| Standard Status | Active |
| Occupancy Type | Owner |
| Tax Lot | 2 |
| Legal Description | ENISWOOD UNIT II A BLK K, LOT 2 |
| Pet Size Limit | Extra Large (101+ Lbs.) |
| Minimum Lease | 3 Months |
| Water Access Y/N | false |
| Monthly HOA Amount | 8.33 |
| Additional Rooms | Great Room |
| Water View Y/N | false |
| Flood Zone Code | X |
| In Law Suite YN | false |
| Flood Zone Code X | Yes |
| DockY/N | false |
Interior Features
| Interior Amenities | Ceiling Fan(s),Eating Space In Kitchen,Kitchen/Family Room Combo,Open Floorplan,Primary Bedroom Main Floor,Skylight(s),Split Bedroom,Vaulted Ceiling(s),Walk-In Closet(s),Wet Bar |
|---|---|
| Flooring | Carpet,Ceramic Tile,Tile,Hardwood |
| Furnished Y/N | Unfurnished |
| Fireplace Features | Living Room,Masonry,Wood Burning |
| Air Conditioning Y/N | true |
| Heating Y/N | true |
| Fireplace Y/N | true |
| Laundry Features | Electric Dryer Hookup,In Garage,Washer Hookup |
| Total Bedrooms | 3 |
| LivingAreaSource | Public Records |
| Total Baths | 2 |
Exterior Features
| Exterior Amenities | Irrigation System,Sidewalk,Sliding Doors |
|---|---|
| Parking Features | Driveway,Garage Door Opener |
| Lot Features | In County,Sidewalk,Unincorporated |
| Water Source | Public |
| Lot Size Area | 12994 |
| Foundation Details | Slab |
| Spa | false |
| Building Area Total | 2846 |
| Lot Dimensions | 100 x 130 |
| Lot Size Acres | 0.3 |
| Road Surface Type | Paved |
| Private Pool | true |
| Waterfront Y/N | false |
| Covered Spaces | 2 |
| Road Frontage Type | Street Paved |
Amenities
- Foreclosure
- Views
- Short Sale
- New Construction
- Adult 55+
- Lease To Own
- No HOA Fees
- Furnished
- Primary On Main
- Air Conditioning
- Seller Finance
- Green
- Fixer Upper
- Horse
- Golf
- Fireplace
- Deck
- Garage
- Basement
- Pool
Property vs Single Family Average in 34683
Price
Taxes
Year Built
 Copyright © MFRMLS.com All information deemed reliable but not guaranteed. All properties are subject to prior sale, change or withdrawal. Neither listing broker(s) or information provider(s) shall be responsible for any typographical errors, misinformation, misprints and shall be held totally harmless. Listing(s) information is provided for consumers personal, non-commercial use and may not be used for any purpose other than to identify prospective properties consumers may be interested in purchasing. Information on this site was last updated Last updated on September 25, 2026 7:10 AM UTC The listing information on this page last changed on Last updated on September 25, 2026 7:10 AM UTCd. The data relating to real estate for sale on this website comes in part from the Internet Data Exchange program of MFR MLS.
All information deemed reliable but not guaranteed. All properties are subject to prior sale, change or withdrawal. Neither listing broker(s) or information provider(s) shall be responsible for any typographical errors, misinformation, misprints and shall be held totally harmless. Listing(s) information is provided for consumers personal, non-commercial use and may not be used for any purpose other than to identify prospective properties consumers may be interested in purchasing.
Updated on September 25, 2026 7:10 AM UTC
Copyright © MFRMLS.com All information deemed reliable but not guaranteed. All properties are subject to prior sale, change or withdrawal. Neither listing broker(s) or information provider(s) shall be responsible for any typographical errors, misinformation, misprints and shall be held totally harmless. Listing(s) information is provided for consumers personal, non-commercial use and may not be used for any purpose other than to identify prospective properties consumers may be interested in purchasing. Information on this site was last updated Last updated on September 25, 2026 7:10 AM UTC The listing information on this page last changed on Last updated on September 25, 2026 7:10 AM UTCd. The data relating to real estate for sale on this website comes in part from the Internet Data Exchange program of MFR MLS.
All information deemed reliable but not guaranteed. All properties are subject to prior sale, change or withdrawal. Neither listing broker(s) or information provider(s) shall be responsible for any typographical errors, misinformation, misprints and shall be held totally harmless. Listing(s) information is provided for consumers personal, non-commercial use and may not be used for any purpose other than to identify prospective properties consumers may be interested in purchasing.
Updated on September 25, 2026 7:10 AM UTC
